Design and build under one roof
The people drawing your house are the people building it. No gap between the drawings and what gets poured.
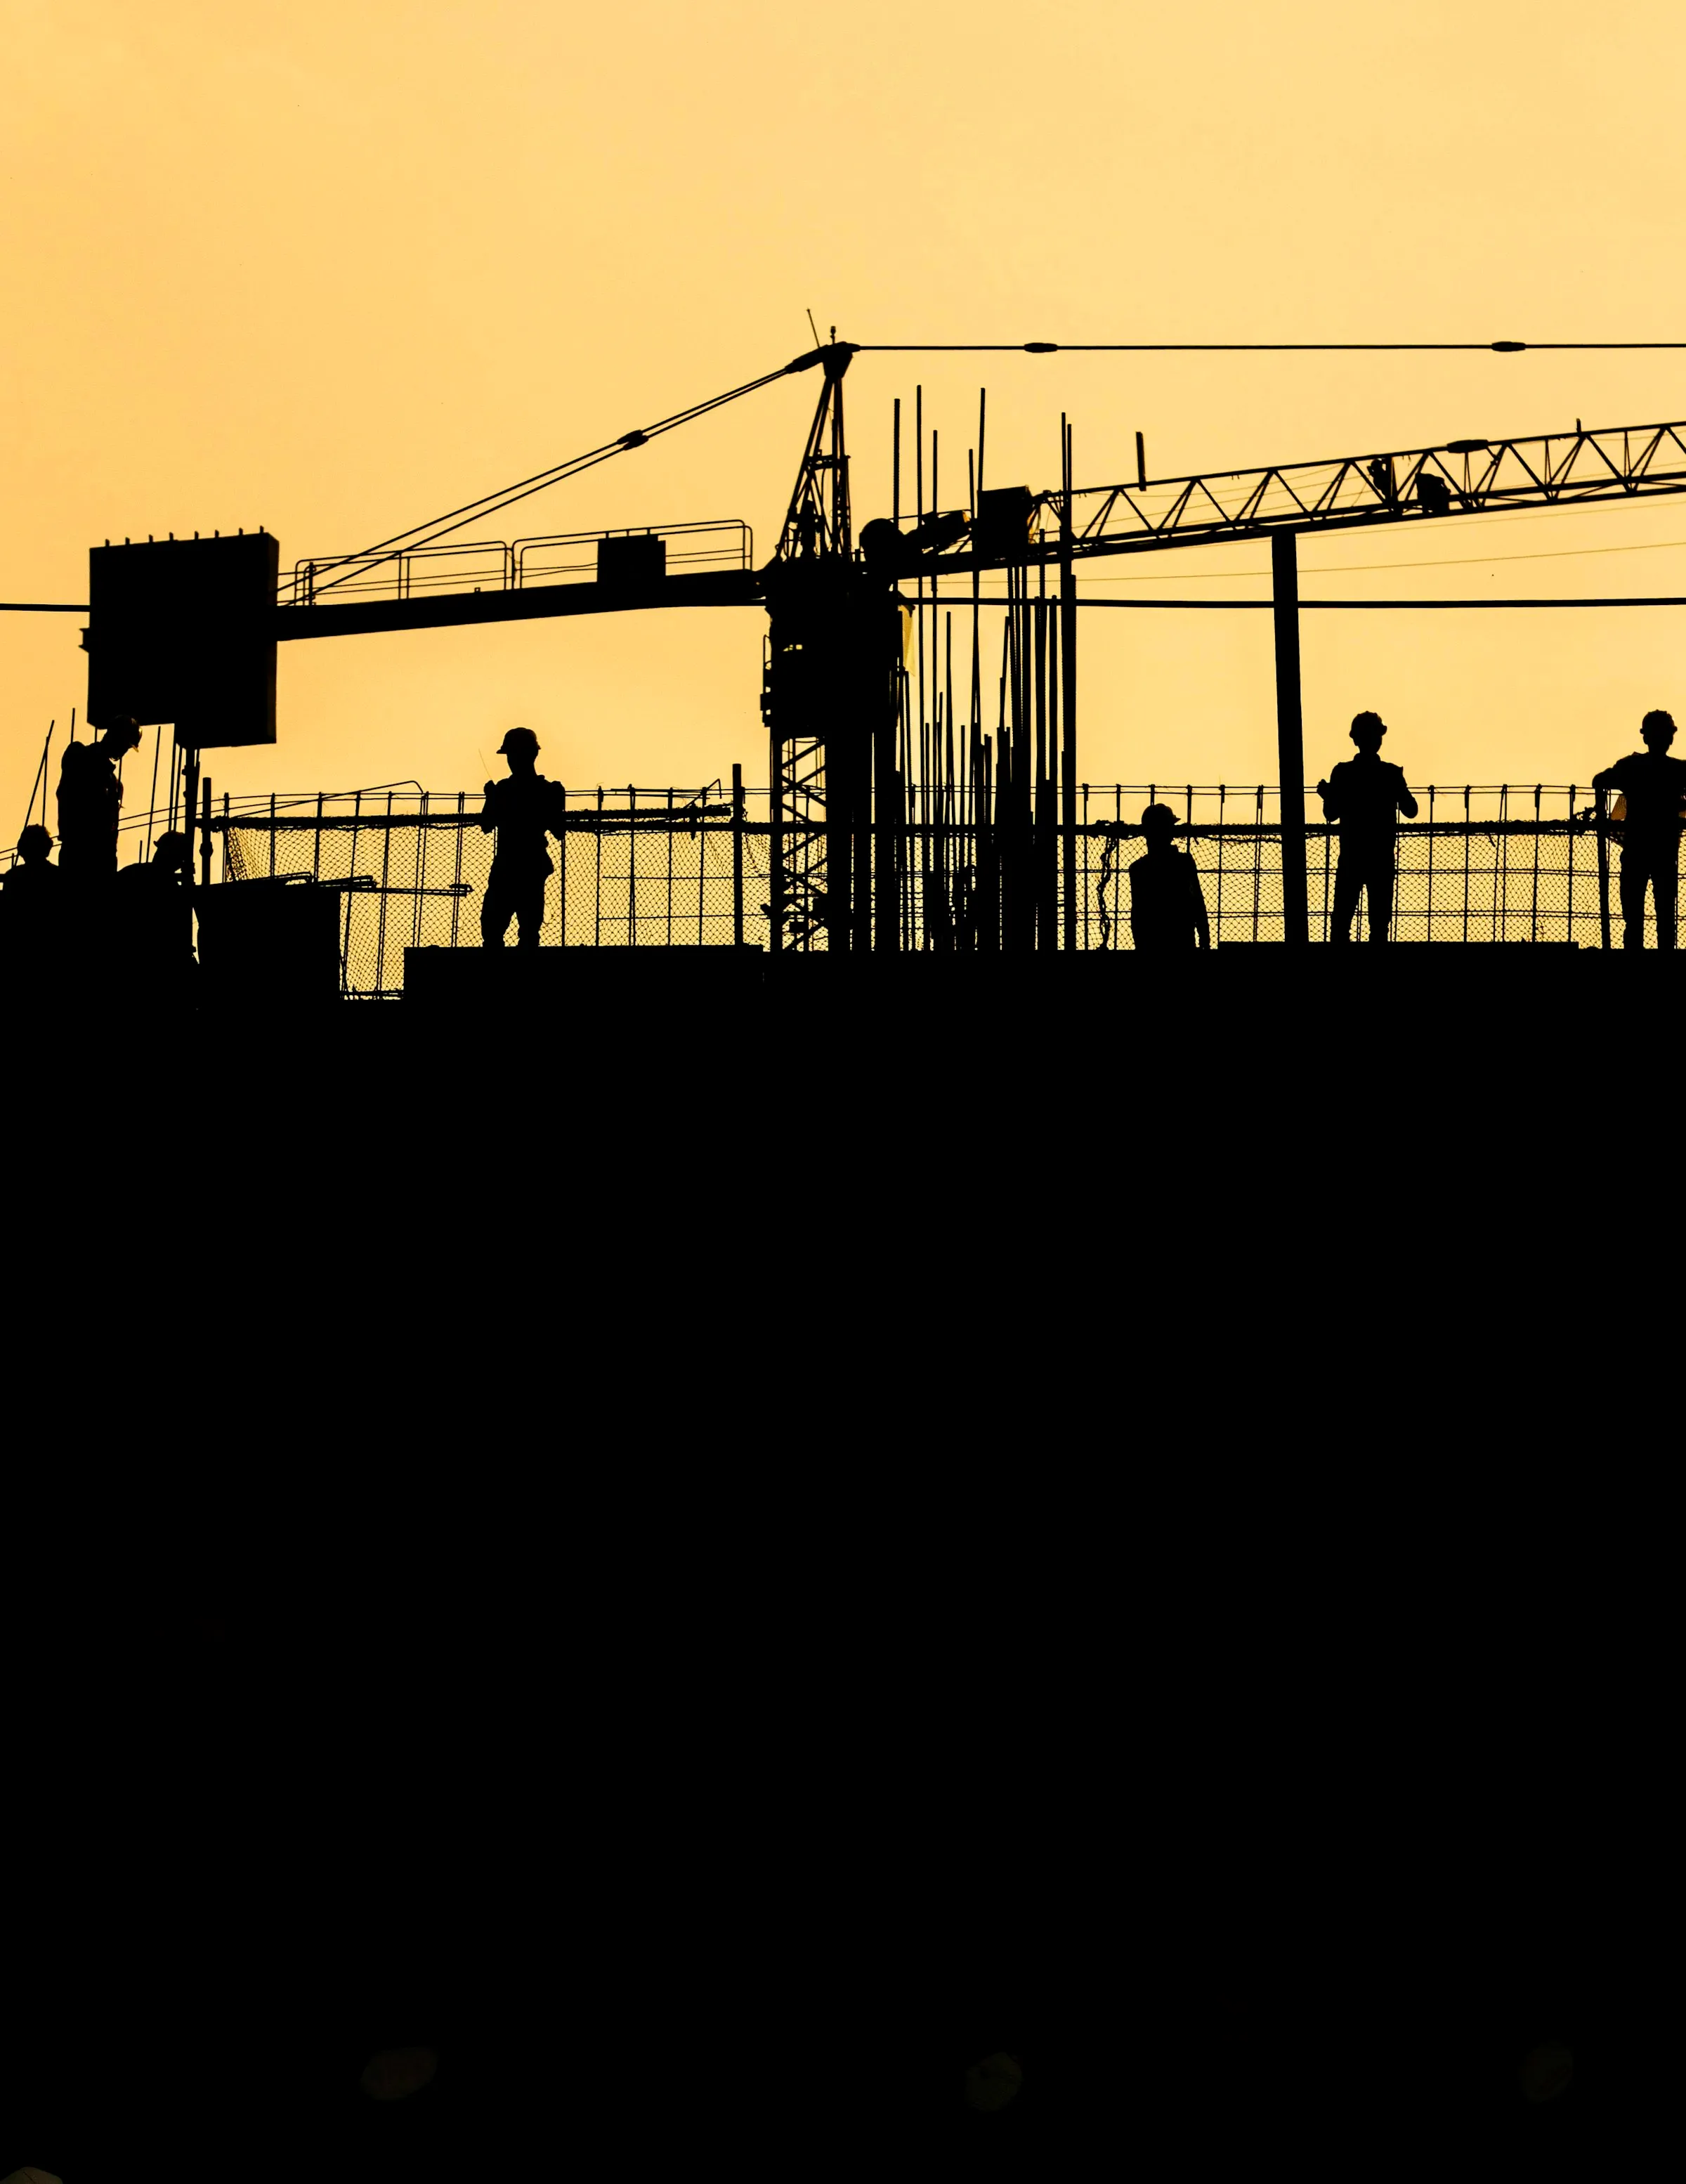
Sta. Rita, Karsada · Batangas City
We draw it and we build it — houses, commercial spaces, and renovations across Batangas and beyond, under one contract and one itemised price.
What we do
Five things, done properly. If a job falls outside them we will say so and point you to someone who does it.
Drawings that answer to a budget, a lot, and the Building Code — not just a mood board.
New residential and commercial builds, executed by our own crews under one contract.
Design and construction under one agreement, so nobody can point at the other when something is off.
Extensions, remodels, and interior fit-outs for occupied homes and running businesses.
Supervision for owners who already have drawings and need the build run properly.
Trades we have carried since 2009 and still run in-house. Most of this is our own shop rather than a subcontractor’s — ask us.
Our standard
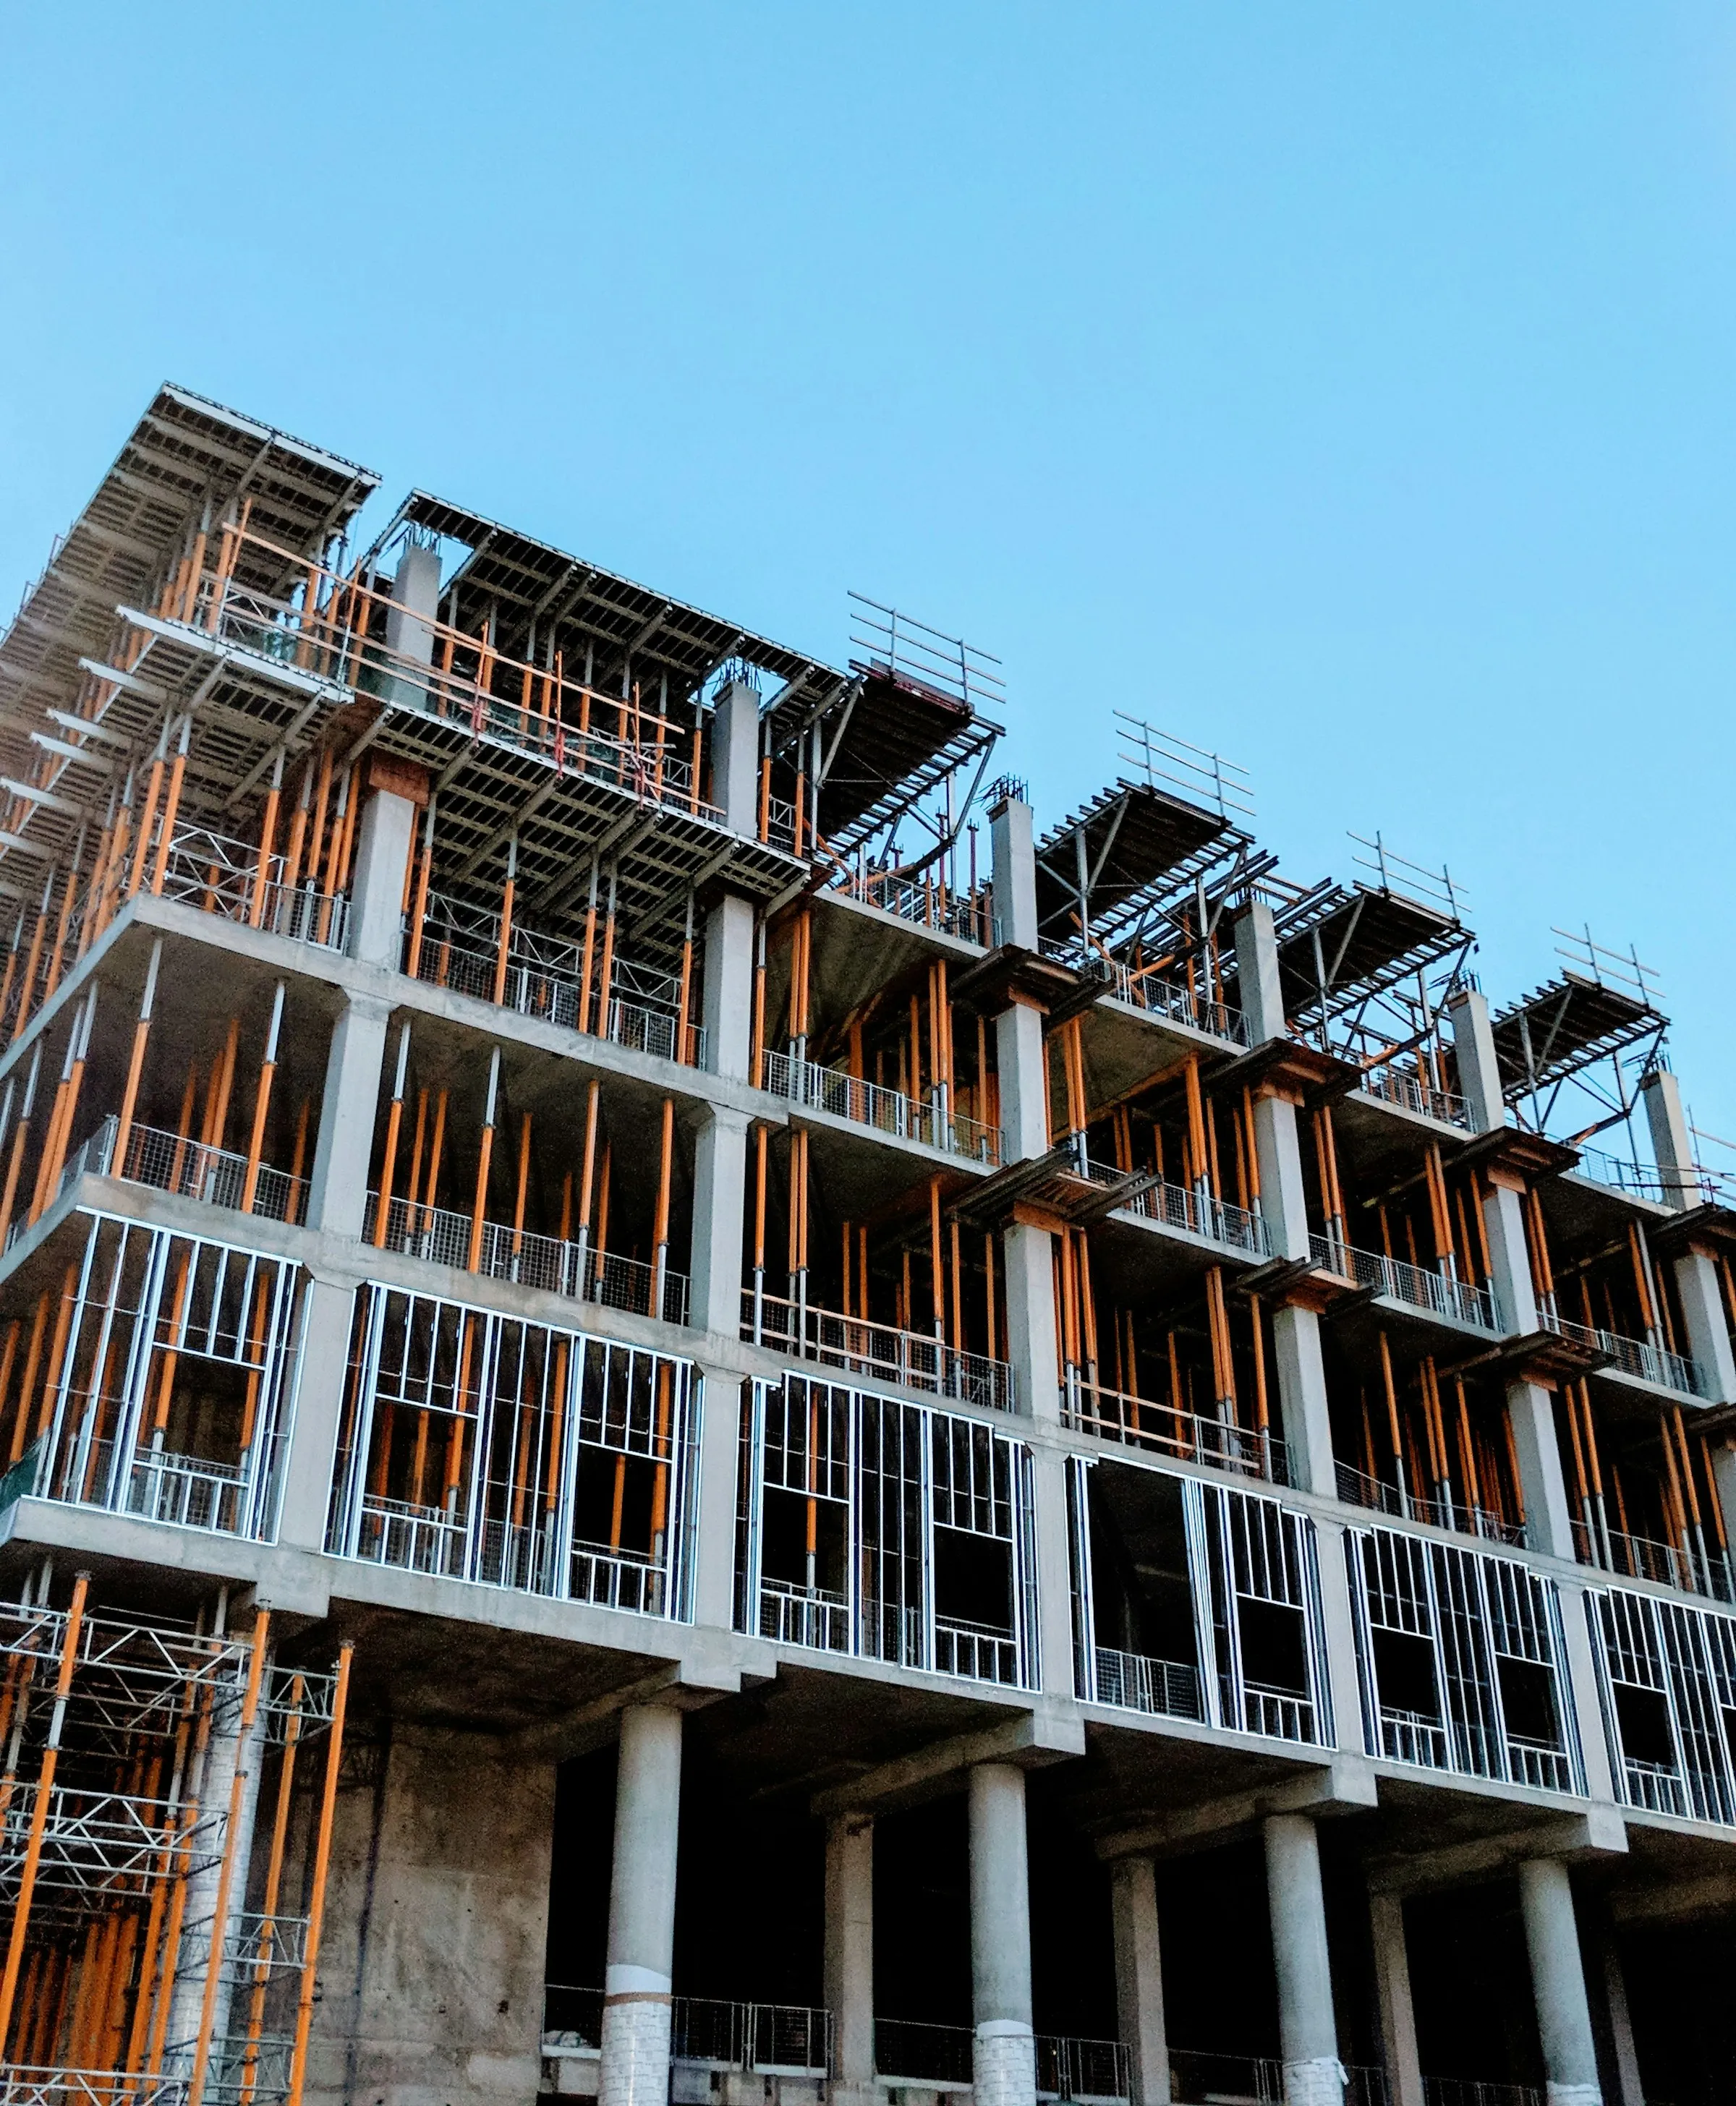
Finishes can be changed at any point. Foundations, columns, and reinforcement cannot — so that is where we refuse to economise, and where we expect you to hold us to the drawings.
How we work
A build is a sequence, so these are numbered. You always know which step you are on and what has to happen before the next one starts.
We walk the lot with you, take measurements, and talk through budget and constraints before quoting anything.
You get drawings and an itemised bill of quantities — materials, labour, and duration, priced line by line.
We prepare and file building permit documents with the local building office and coordinate the required approvals.
Our crew builds to the approved drawings, with scheduled progress updates and billing tied to completed work.
We walk the punch list with you, correct what is on it, and hand over as-built drawings and the warranty terms.
About
We are an architecture and construction practice in Batangas City, building since 2009. The same people who draw your house are the ones who build it, which is the whole point: no gap between the drawings and what gets poured, and one team answerable for both.
We are based in Batangas City and most of our work is here —Batangas City, Bauan, San Pascual, Mabini, San Luis, Taal, Lemery, Lipa, Tanauan, Sto. Tomas, Ibaan, Rosario, San Juan, Calaca — with projects in Cavite, Laguna (Calamba), Quezon (Lucena), Rizal. We take commissions anywhere in the Philippines; if your lot is further out, ask and we will tell you honestly what it would take to build it well from here.
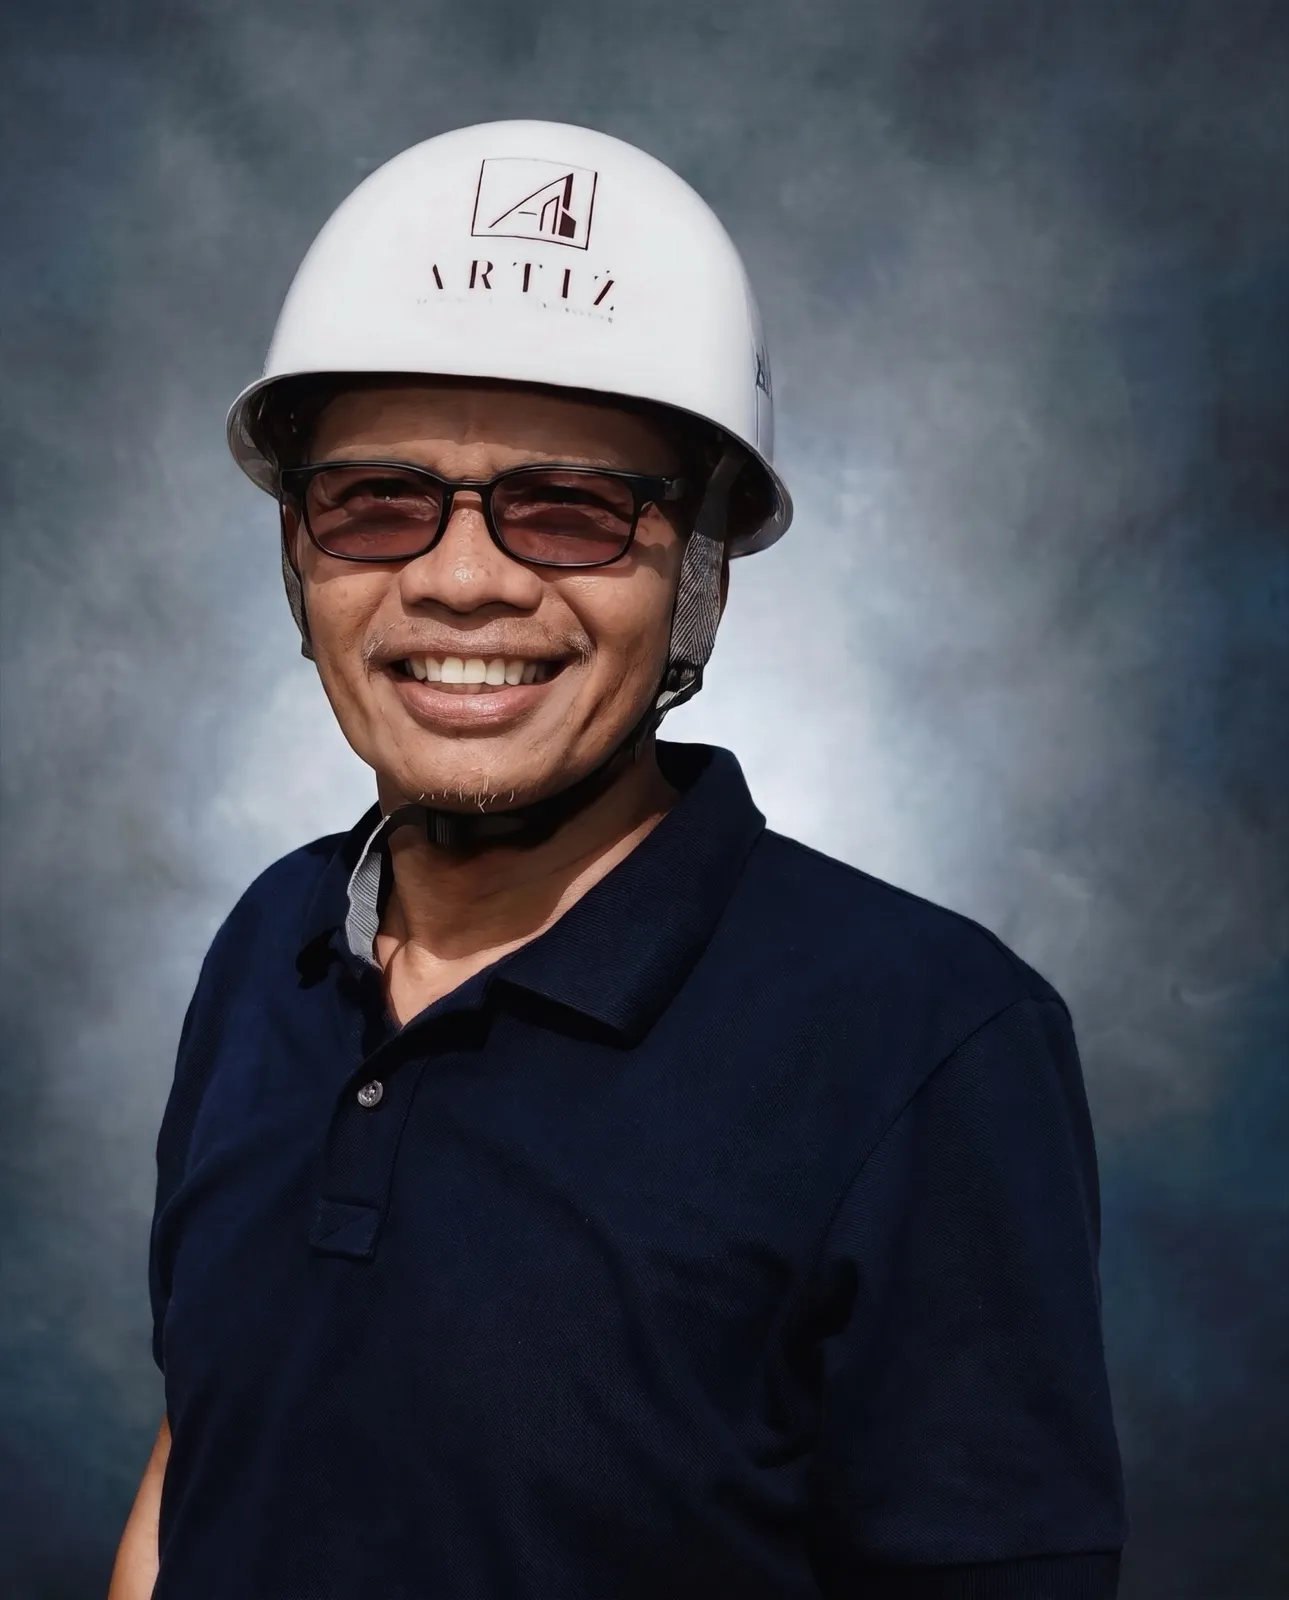
Ronnie Fronda
Your contract, your price, and the answer when something on site changes.
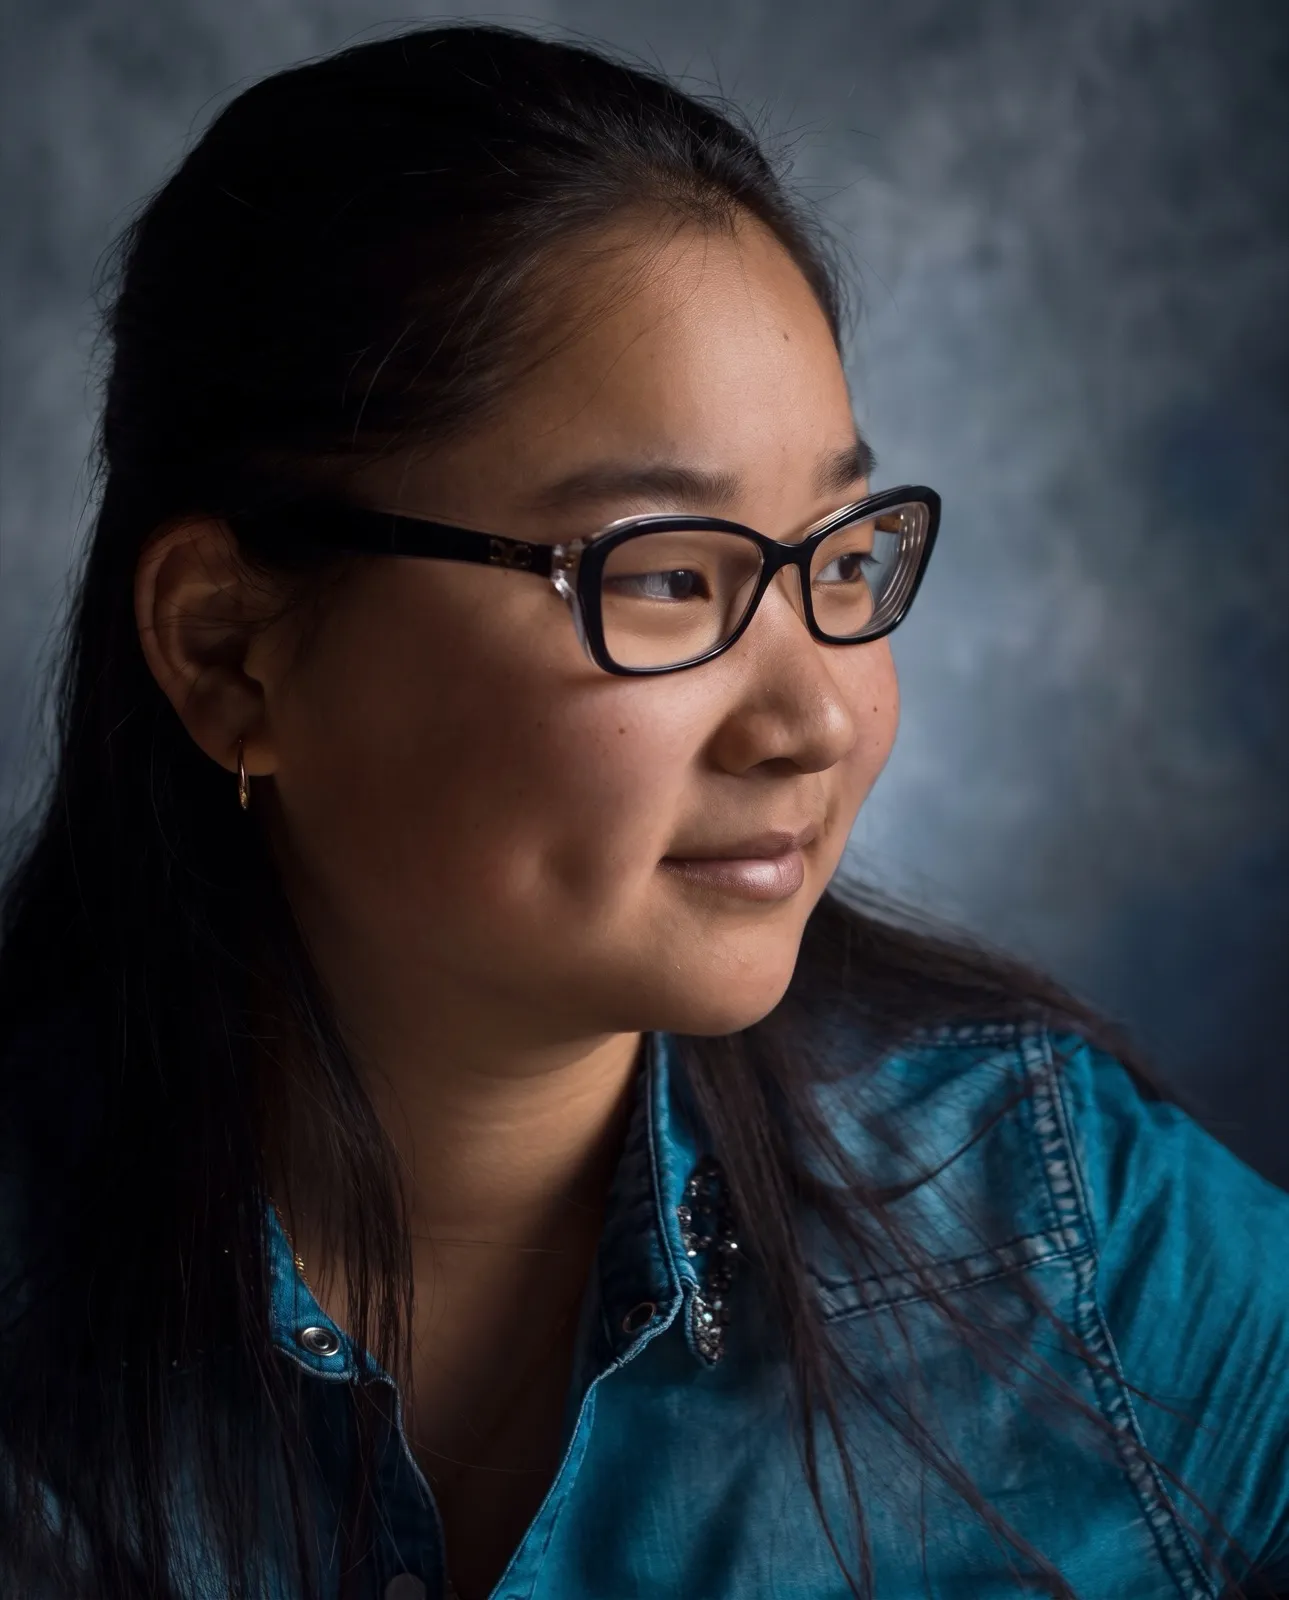
Krisse Reilyn Fider
The drawings, the building permit set, and that the design still works once it is priced.

Jason Ame
The day-to-day on site: crews, schedule, materials and deliveries — and the first call when something needs a decision.
The people drawing your house are the people building it. No gap between the drawings and what gets poured.
Every quotation comes as an itemised bill of quantities. You can see what each item costs and challenge any of it.
We are in Sta. Rita, Karsada — not managing your site remotely from Manila. Same-day site response across the province.
Steel, stainless, wall claddings and tanks are made by our own shop rather than bought in, which is why the detail on the drawing is the detail that arrives.
We turn down work we cannot staff properly rather than stretch a crew across it — and we would rather tell you a date we can keep than the one you want to hear.
How we got here
2009
Ronnie Fronda registers a single proprietorship and starts on residential houses, pre-painted roofing and wall claddings around Batangas City.
The years after
The work widens into architectural design, commercial buildings, general construction and renovations for private and public clients — and the shop takes on structural and stainless steel fabrication, the capability behind the industrial work that follows.
2021
Excavation and site development for the SLTEC ash pond storage facility: earthworks to a set depth, slope and capacity, run to DOLE occupational safety and health standards.
Today
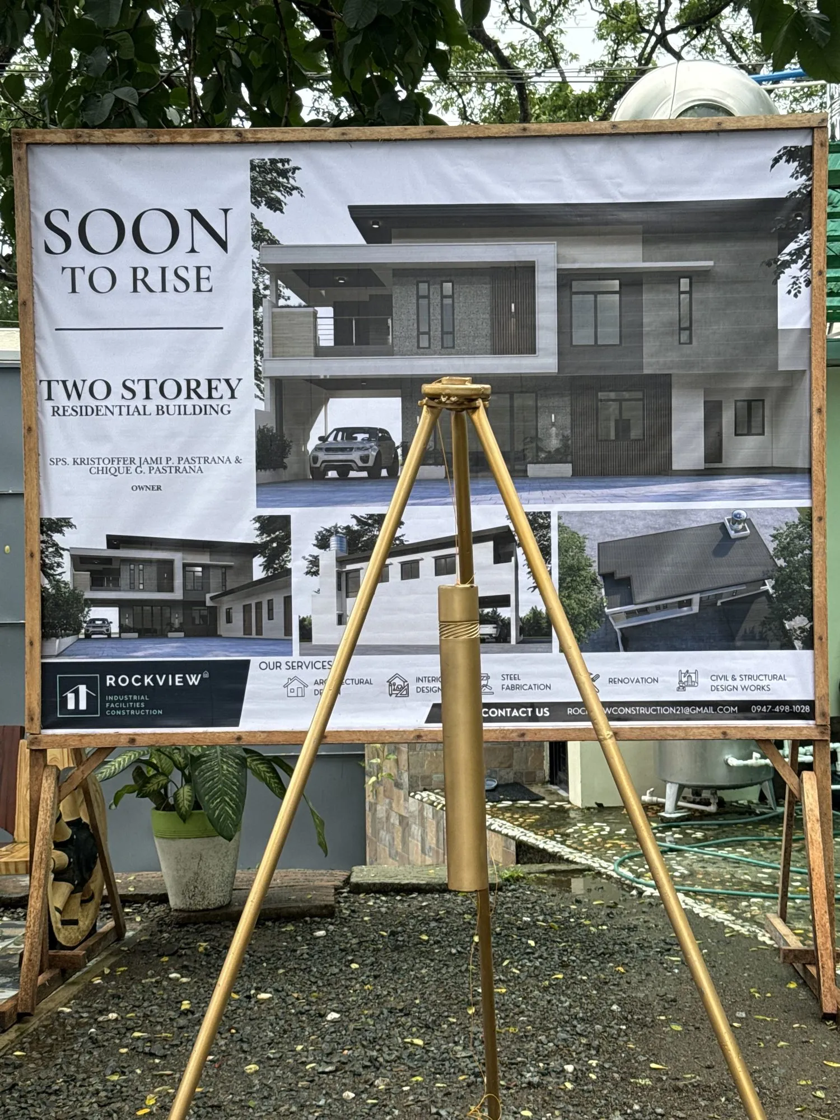
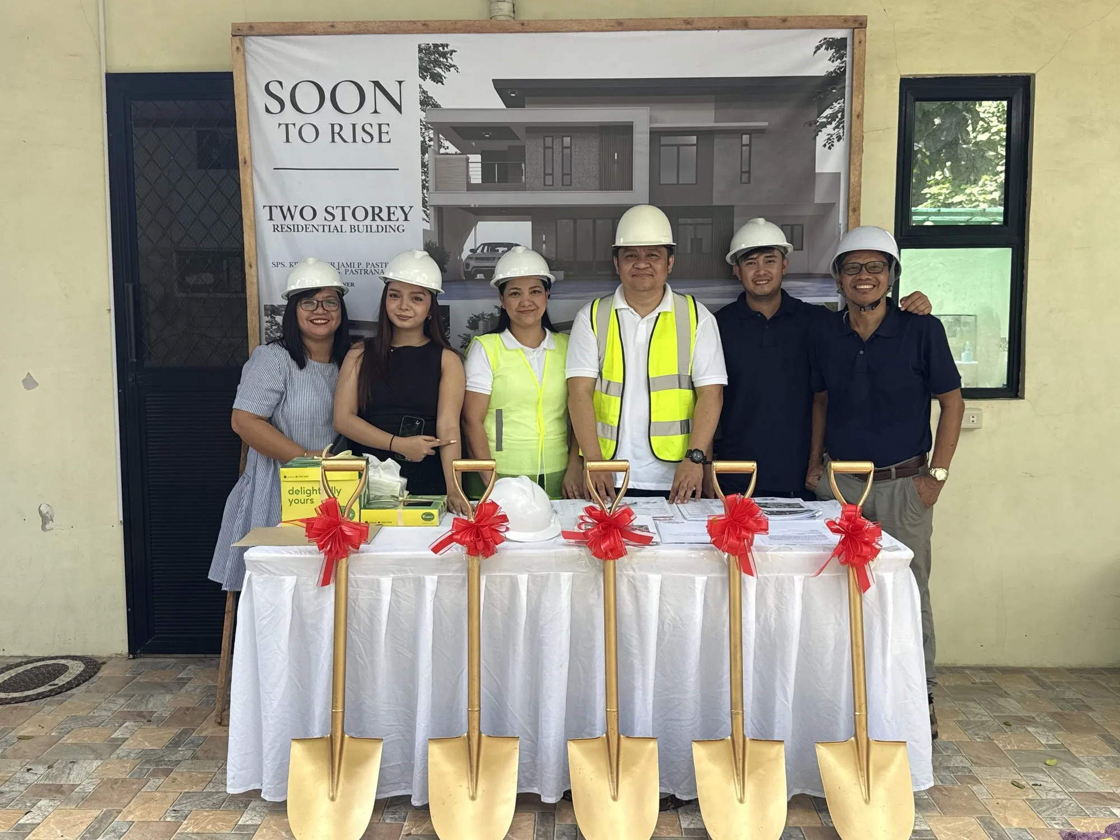
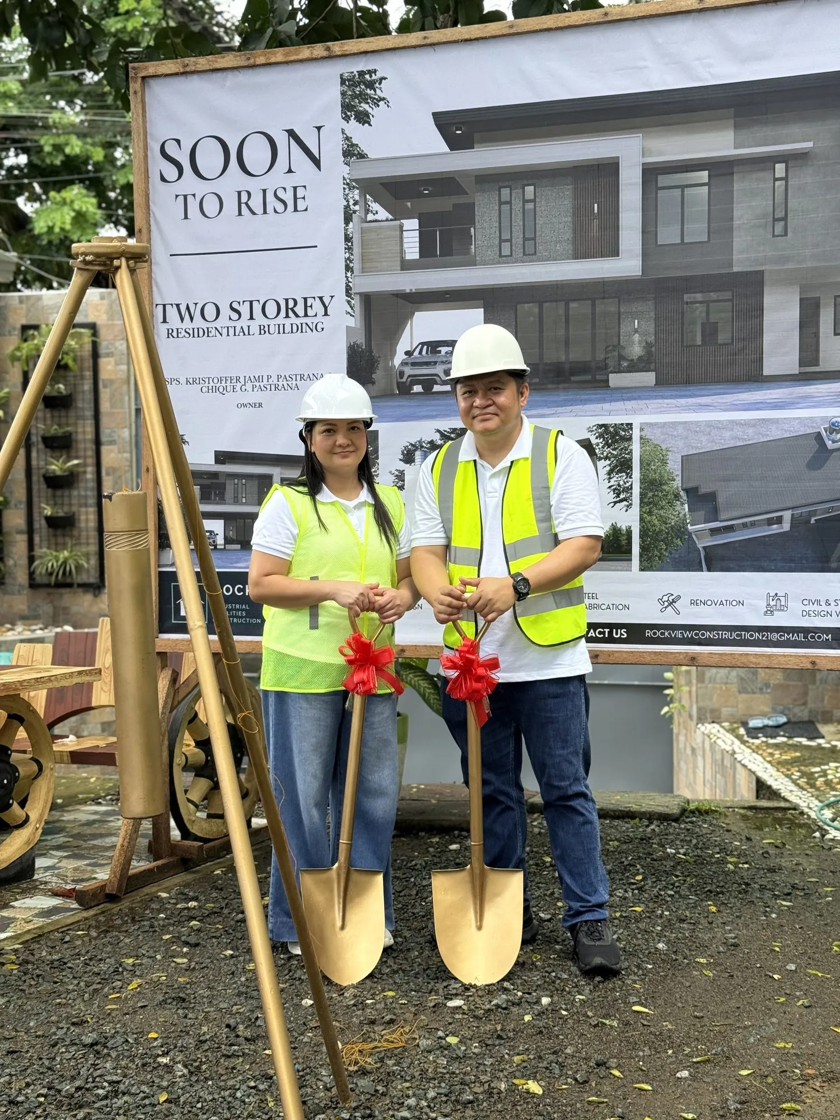
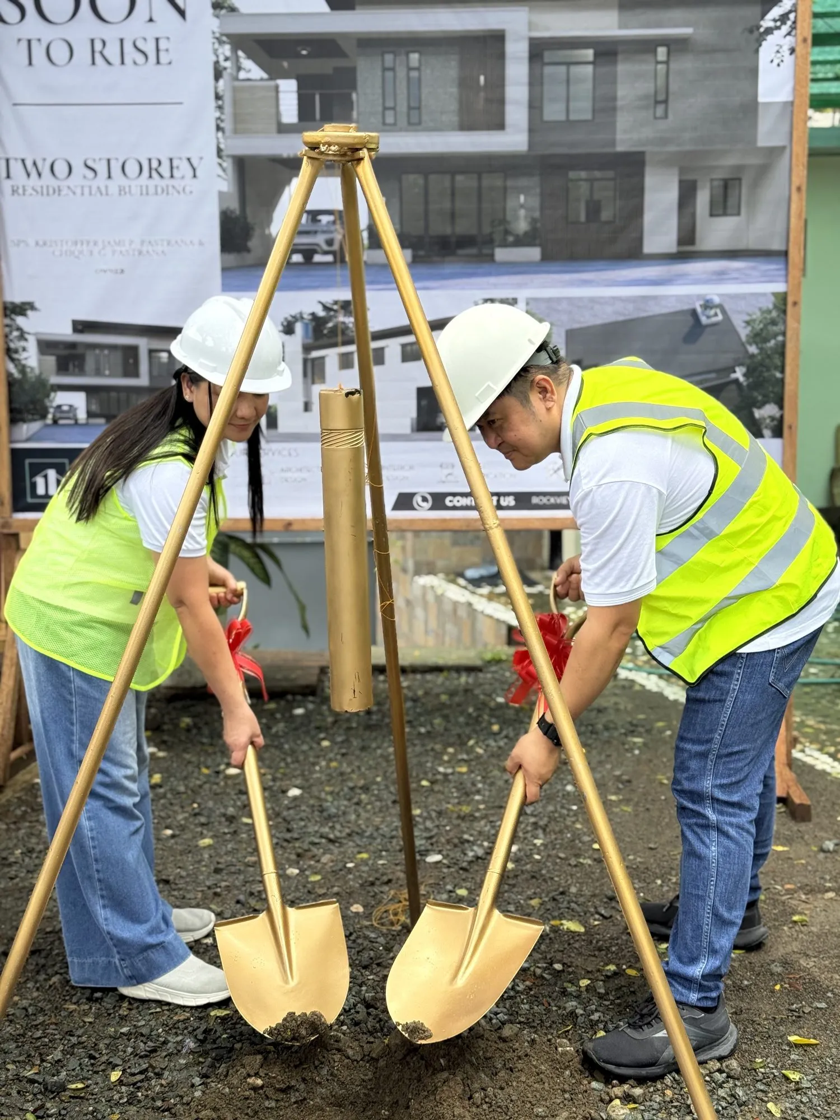
A management decision retires the Rockview name and the work continues under a new registration, held by the same proprietor and run by the same crews. It is why the tarpaulins in the groundbreaking photographs still read Rockview — they were printed before the change.
PRC-licensed architects and engineers on staff, and DTI-registered.
Selected work
Buildings we have finished and buildings we have drawn, back to 2015 — houses, mixed-use blocks, and heavy civil work for industry. The photographs are ours. Ask us for the full drawing set on any of them, or to walk a finished one with us.
Excavation and site development for an ash pond storage facility at the SLTEC power plant — earthworks cut to a required depth, slope and storage capacity, with shored excavations and full site PPE.
Built two-storey house in stone, timber-look cladding and a dark feature panel, with a glazed balcony rail and a covered carport behind steel gates.
Three connected two-storey homes built as one terrace, each with its own gate and entrance, faced in brick, timber-look panel and render.
Two-storey house on a corner lot, built white with dark grey accents behind a curved perimeter wall. One of the earliest houses still standing from the practice's first years.
Two-storey home with lettable ground-floor spaces alongside it, under deep eaves and a stone-clad entry. Ground was broken on site in 2026.
Two-storey house on a corner lot, studied from every side — street elevations, rear garden, and a roof plan.
Three storeys on a narrow lot with a coffee shop at street level and two floors of living above it, each with its own balcony.
Wide two-storey home with natural stone, a cantilevered upper floor, and full-height glazing to the living areas.
A wide-fronted house under a terracotta hip roof, with a glazed pavilion to one side and landscaped grounds inside a walled frontage.
Two-storey commercial building behind a deep cantilevered canopy, with a dark vertical screen to one end and glazing across the front.
Single-storey house under a low flat roof with deep eaves, a stone base course, and tall black-framed windows to the living side.
Flat-roofed two-storey house with a shaded upper terrace and a carport for two vehicles.
Single-storey models drawn to be adapted to a client's lot — a starting point rather than a bespoke commission.
Two-storey home fronted by a vertical timber screen and planting, with parking tucked under the upper floor.
Compact two-storey family home with a sheltered entry and a covered parking bay to the side.
Two-storey rental block of six units, each with its own entrance and balcony, planned around a shared frontage.
Pastrana Residence
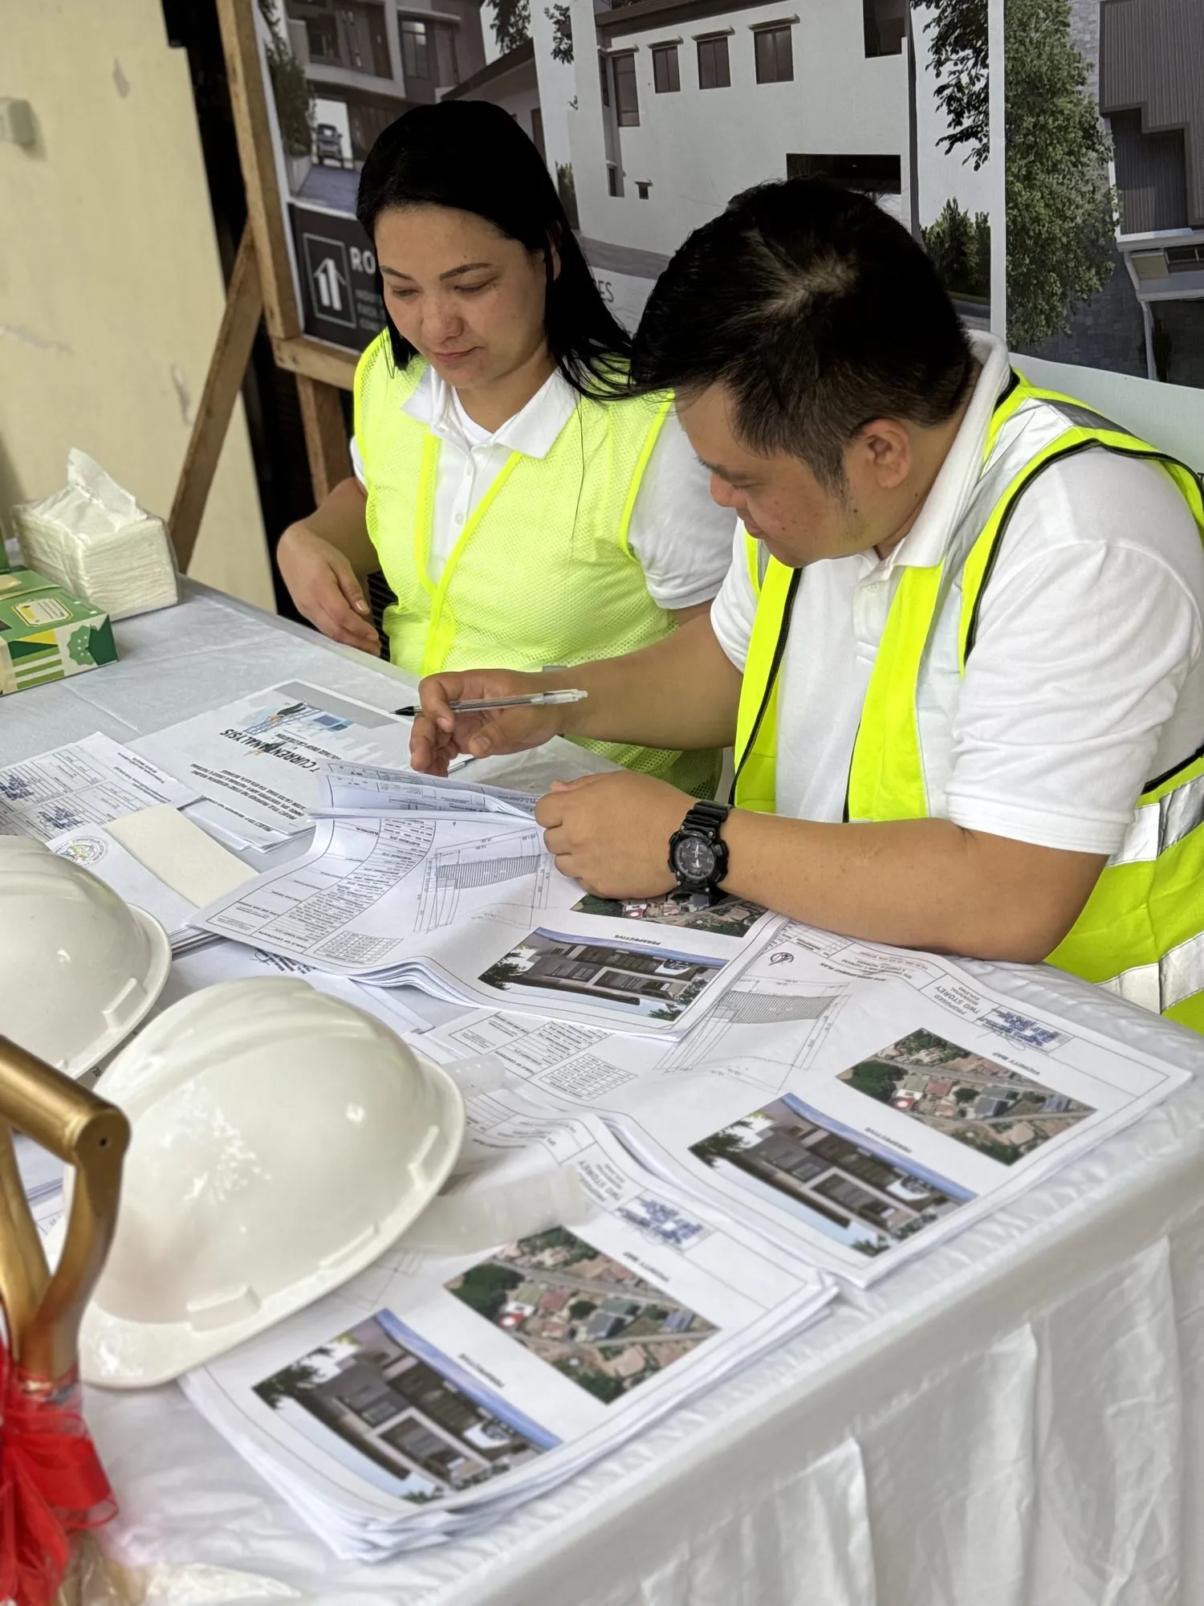
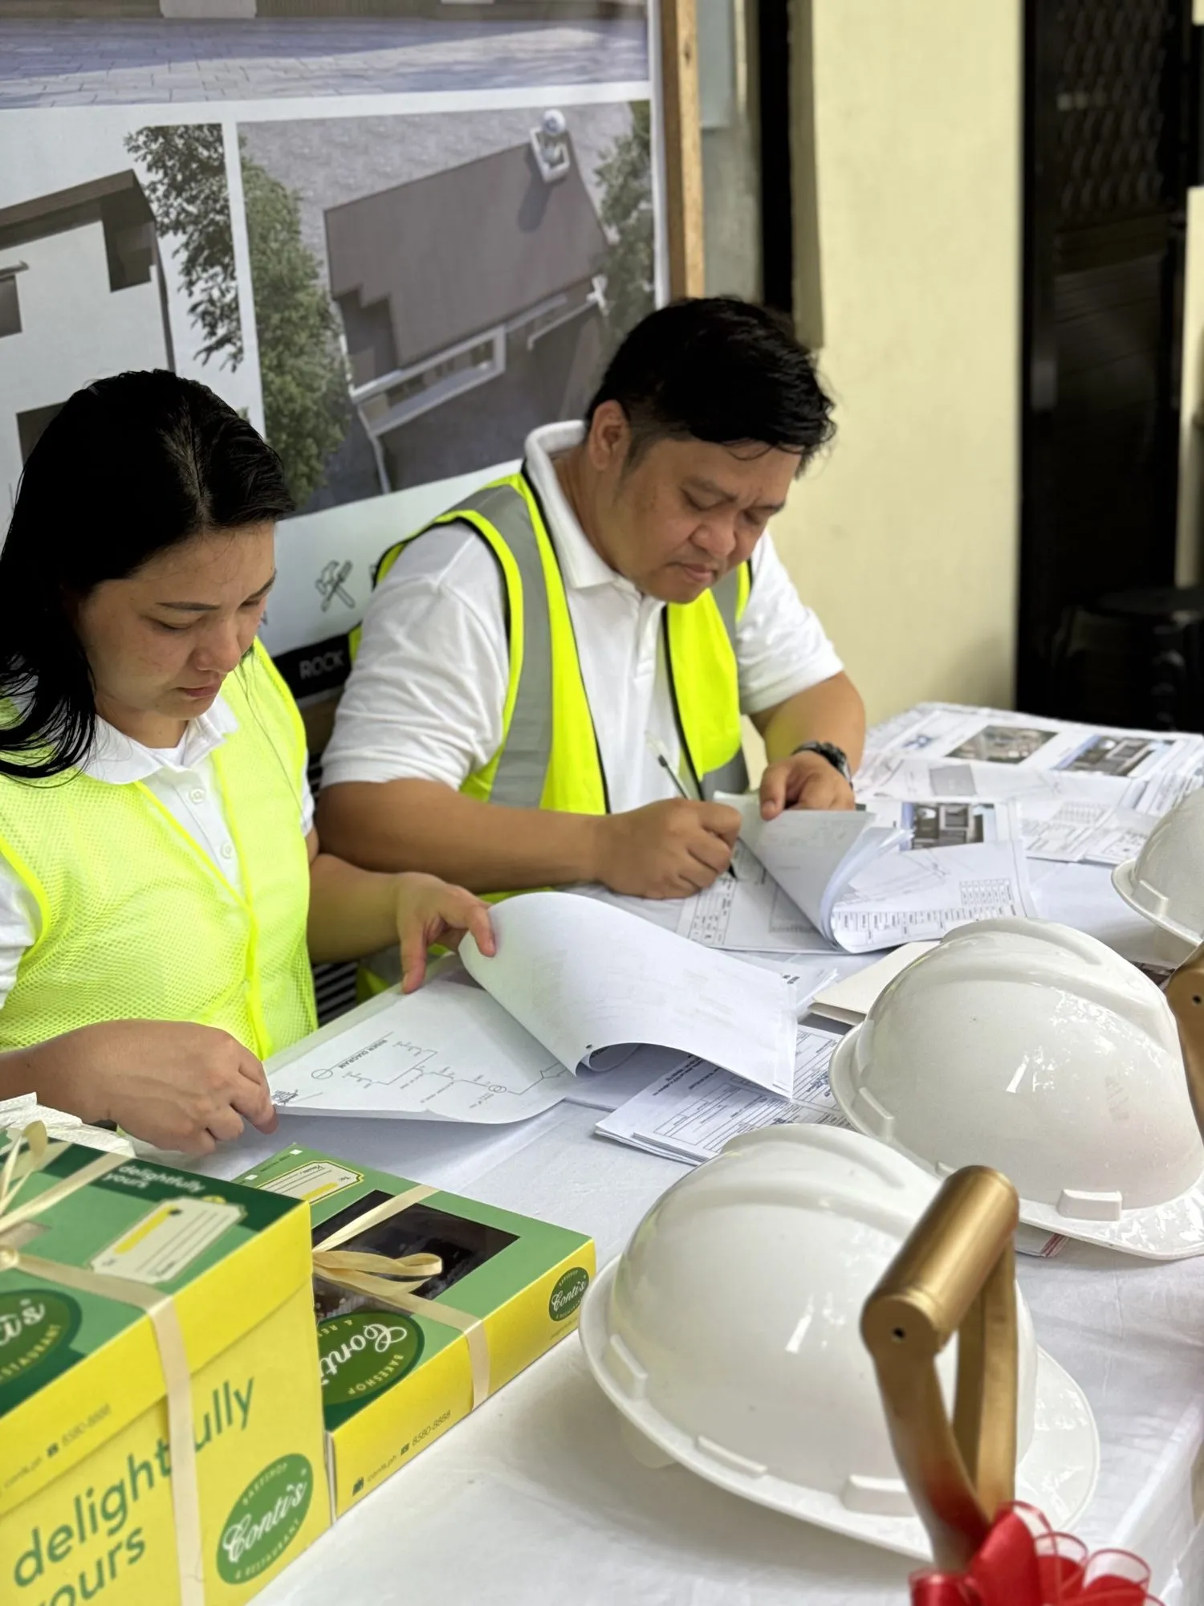
Up to this point a project is paper: drawings, a permit set, a bill of quantities priced line by line. Groundbreaking is where that stops. The Pastrana family's two-storey home started in 2026 — the approved design on the hoarding, and the crew who would build it standing in front of it.
Get in touch
Send the lot location and roughly what you want to build. We will come back with next steps and what a site visit involves.